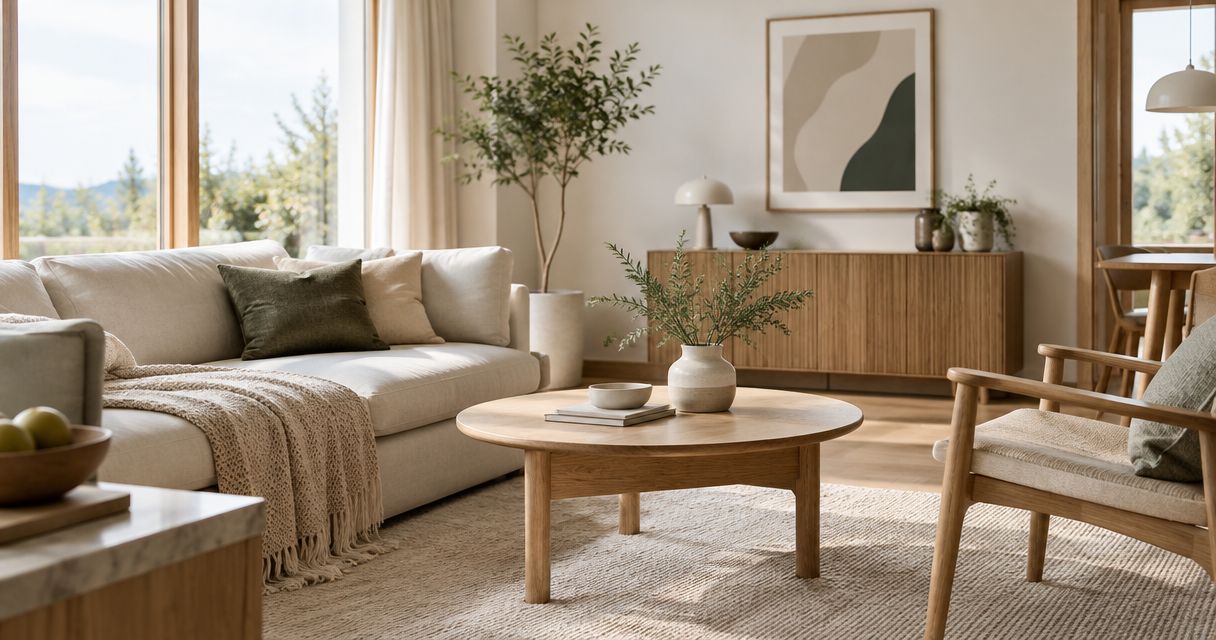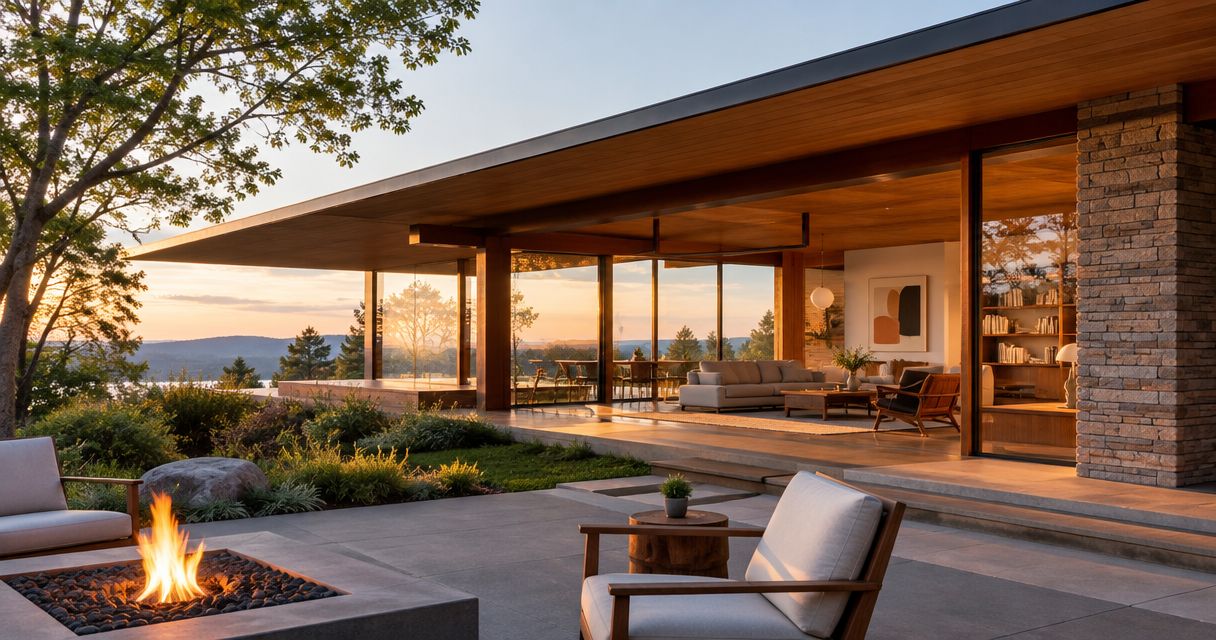
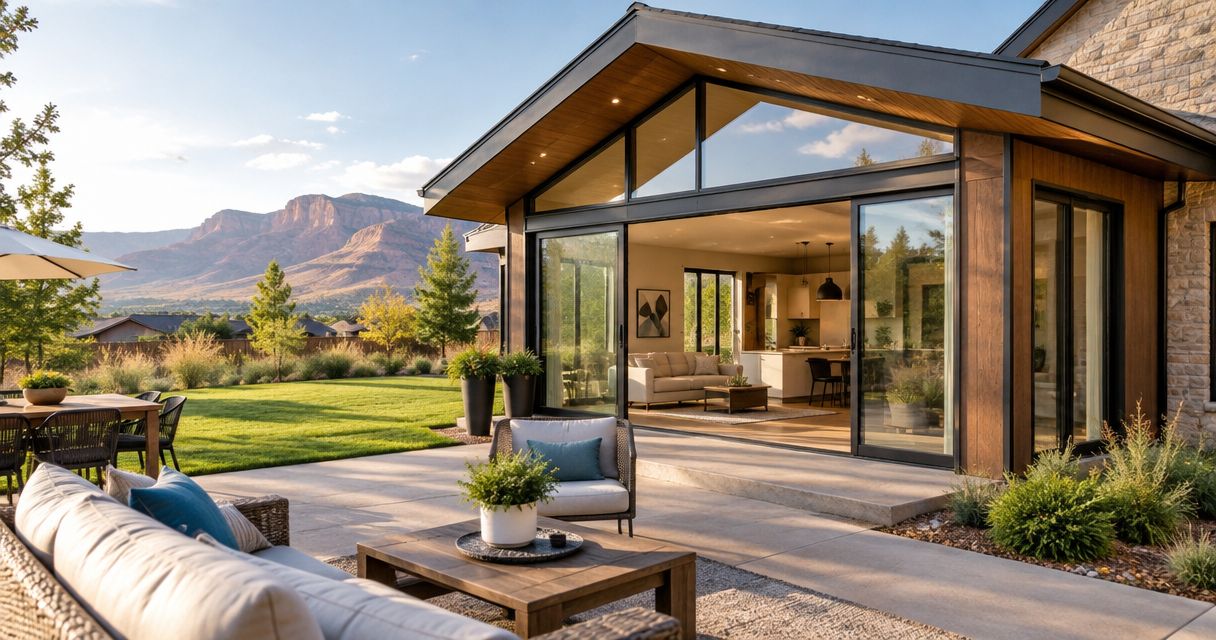
Best overall for a cramped shared living area: a main-floor living addition. Best for household privacy: a primary suite addition. Best for preserving yard space: a second-story addition, subject to structural and site review. These home addition ideas for Mesa County homeowners start with how you live, then address what your house and property can support in 2026.
- For home addition ideas Mesa County homeowners can assess, start with the room that no longer supports daily life.
- A main-floor living addition suits households needing better kitchen, dining and gathering space.
- A primary suite addition suits homeowners seeking separation between private rooms and shared living areas.
- Solveson Builders suits Mesa County homeowners who want design-build planning to connect additions with the existing house.
Why this matters
An addition changes more than your floor area. It changes circulation, daylight, rooflines and the relationship between your house and yard. A room that looks useful in isolation can leave the existing interior darker or force everyone through an awkward passage.
Solveson Builders provides residential design-build in Grand Junction and Mesa County, with substantial renovations and additions complementing its custom-home work. The design direction draws on Usonian influences and Scandinavian restraint: consider proportion, materials and connections to the setting rather than treating extra space as the entire brief.
Choose an addition for the daily problem it solves, not the room name on the drawing. Before pursuing a larger footprint, ask whether reworking an existing room would solve that same problem.
What makes the best home addition idea?
Use these criteria to compare your options before choosing a floor plan:
- Daily usefulness: The new room addresses a recurring problem, not an occasional inconvenience.
- Site fit: The location accounts for property boundaries, access, drainage and the outdoor space you want to retain.
- Whole-house circulation: Existing rooms remain usable without becoming corridors to the addition.
- Architectural continuity: Roof forms, openings, ceiling relationships and materials receive deliberate attention.
- Construction fit: Structure, utilities and connections to the existing building are reviewed before the layout hardens.
- Scope discipline: The proposal separates essential work from optional features and identifies what happens to adjoining rooms.
For your 2026 project brief, rank these criteria before discussing finishes. A beautiful material cannot correct a poorly placed doorway or a room that blocks the light your kitchen needs.
Home addition ideas at a glance
| Rank and idea | Best for | Standout design opportunity | Key limitation |
|---|---|---|---|
| 1. Main-floor living addition | Improving shared daily space | Connecting kitchen, dining and gathering areas | Can leave the original interior too deep or dark |
| 2. Primary suite addition | Creating household privacy | Separating sleeping, bathing and storage from shared rooms | Requires careful plumbing and circulation planning |
| 3. Dedicated office addition | Separating focused work from home activity | Creating an enclosed workspace with deliberate storage | A single-purpose room needs a future-use plan |
| 4. Entry and utility addition | Organizing arrivals and household equipment | Bringing storage and practical tasks near the entrance | Cannot solve an inconvenient entrance location by itself |
| 5. Garden-facing room addition | Strengthening the connection to outdoor living | Framing the yard with useful daylight and direct access | Glass placement must address glare, privacy and comfort |
| 6. Second-story addition | Retaining more ground-level outdoor space | Adding rooms above the existing footprint | Existing structure and access govern feasibility |
1. Main-floor living addition: best for shared daily space
A main-floor living addition expands the part of the house where cooking, eating and gathering overlap. It earns the first position when your household already uses these spaces heavily but the layout creates bottlenecks.
Start by locating the activity that needs room. Extending the dining area is a different project from relocating the kitchen, and combining them without a clear reason broadens the work.
Main-floor living addition pros:
- Improves space used throughout an ordinary day.
- Allows kitchen, dining and seating relationships to be reconsidered together.
- Creates an opportunity for a more deliberate connection to the yard.
Main-floor living addition cons:
- New exterior walls can move daylight farther from existing rooms.
- Connections to the house can involve structural and utility work.
- A larger shared room does not create acoustic privacy.
Best for: Households whose main difficulty is crowded communal space rather than too few bedrooms.
Verdict: Buy into this direction when shared daily life is the problem; hold if rearranging the existing floor plan resolves it.
2. Primary suite addition: best for household privacy
A primary suite addition groups a bedroom, bathroom and related storage in a more private part of the house. The useful design question is not how large the bedroom should become, but how the suite connects to the rest of the home.
Test the route from shared rooms to the bedroom. Then consider bathroom access, storage placement and whether the plan remains practical as household needs change.
Primary suite addition pros:
- Establishes separation between private and shared rooms.
- Brings sleeping, bathing and clothing storage into a coordinated layout.
- Allows door clearances and bathroom movement to receive early attention.
Primary suite addition cons:
- Bathroom placement introduces plumbing coordination.
- A remote bedroom can create an unnecessarily long circulation route.
- Its footprint can reduce outdoor space without improving shared living areas.
Best for: Homeowners who need a distinct private zone rather than a larger gathering room.
Verdict: Buy into a suite addition when privacy is the priority; hold until the bathroom and access route work together.
3. Dedicated office addition: best for focused work
A dedicated office addition gives work an enclosed place outside the household's main circulation. Its value comes from separation, useful light and storage—not simply placing a desk in a new room.
Include the actual equipment and activities in the brief. Video calls, paperwork, concentrated reading and equipment storage place different demands on windows, doors and cabinetry.
Dedicated office addition pros:
- Separates focused work from cooking and gathering activity.
- Gives work materials a defined storage location.
- Allows window and desk placement to be considered together.
Dedicated office addition cons:
- A highly specialized layout limits later uses.
- Exterior noise and household circulation still require attention.
- An addition is unnecessary if an existing room can provide suitable separation.
Best for: Households where regular work repeatedly displaces dining, guest or living functions.
For a 2026 office brief, describe a realistic working day rather than a staged desk arrangement. Specify where calls happen and what must remain out of sight.
Verdict: Buy into an office addition for sustained use; skip it when an existing enclosed room meets the brief.
4. Entry and utility addition: best for household organization
An entry and utility addition creates a deliberate place for arrivals, coats, shoes and household equipment. Depending on the brief, it can also incorporate laundry or other practical functions.
Locate it around the entrance your household actually uses. A carefully detailed room beside the wrong door will not correct the daily route between parking, outdoor activity and the kitchen.
Entry and utility addition pros:
- Places everyday storage close to arrivals and departures.
- Keeps practical tasks from spreading into shared rooms.
- Makes cabinetry, benches and circulation part of one design decision.
Entry and utility addition cons:
- Laundry functions add utility coordination.
- Excess cabinetry can crowd the passage it should organize.
- The proposal depends on a workable entrance location.
Best for: Homeowners whose main frustration is clutter and conflicting practical tasks near the entrance.
Verdict: Buy into this direction when entry organization is the recurring problem; hold if the approach to the house remains unresolved.
5. Garden-facing room addition: best for outdoor connection
A garden-facing room addition creates enclosed living space oriented toward the yard. Unlike a porch or an open outdoor structure, it extends the interior and needs corresponding attention to enclosure and comfort.
Decide what happens there before deciding how much glass to use. A reading room, dining room and gathering room need different furniture arrangements, wall space and privacy.
Garden-facing room addition pros:
- Gives outdoor views a defined place in the floor plan.
- Supports a direct relationship between indoor use and outdoor living.
- Creates opportunities to coordinate openings, shade and material transitions.
Garden-facing room addition cons:
- Extensive glazing requires deliberate glare and privacy decisions.
- A new room can interrupt an existing room's access to daylight.
- Doors and furniture can compete for the same usable wall space.
Best for: Homeowners who want a frequently used interior room to engage more directly with the yard.
Verdict: Buy into a garden-facing addition when its everyday use is clear; skip a glass-first concept without a furniture plan.
6. Second-story addition: best for retaining outdoor space
A second-story addition puts new rooms above the existing house rather than extending every new room into the yard. It is an option to investigate, not an assumption that the existing building can accept another level.
Structure, stair placement and the resulting roof form belong at the start. The stair also consumes space within the house, so assess the ground-floor consequences alongside the upstairs gain.
Second-story addition pros:
- Retains more yard area than an equivalent outward expansion.
- Can establish a separate zone for bedrooms or other private rooms.
- Allows the upper and lower layouts to be reconsidered together.
Second-story addition cons:
- Existing foundations and framing govern what is feasible.
- Stairs change circulation and require dedicated floor area.
- Work above occupied rooms requires careful construction planning.
Best for: Homeowners who prioritize retaining ground-level outdoor space and accept an early feasibility review.
Verdict: Hold until structural and stair planning support the concept; skip it if those constraints undermine the rooms below.
Turn an idea into a design-build brief
A useful 2026 addition brief connects the preferred room with the existing house. Bring your project type, site location, investment range, timing and priorities into the discussion before choosing a finished appearance.
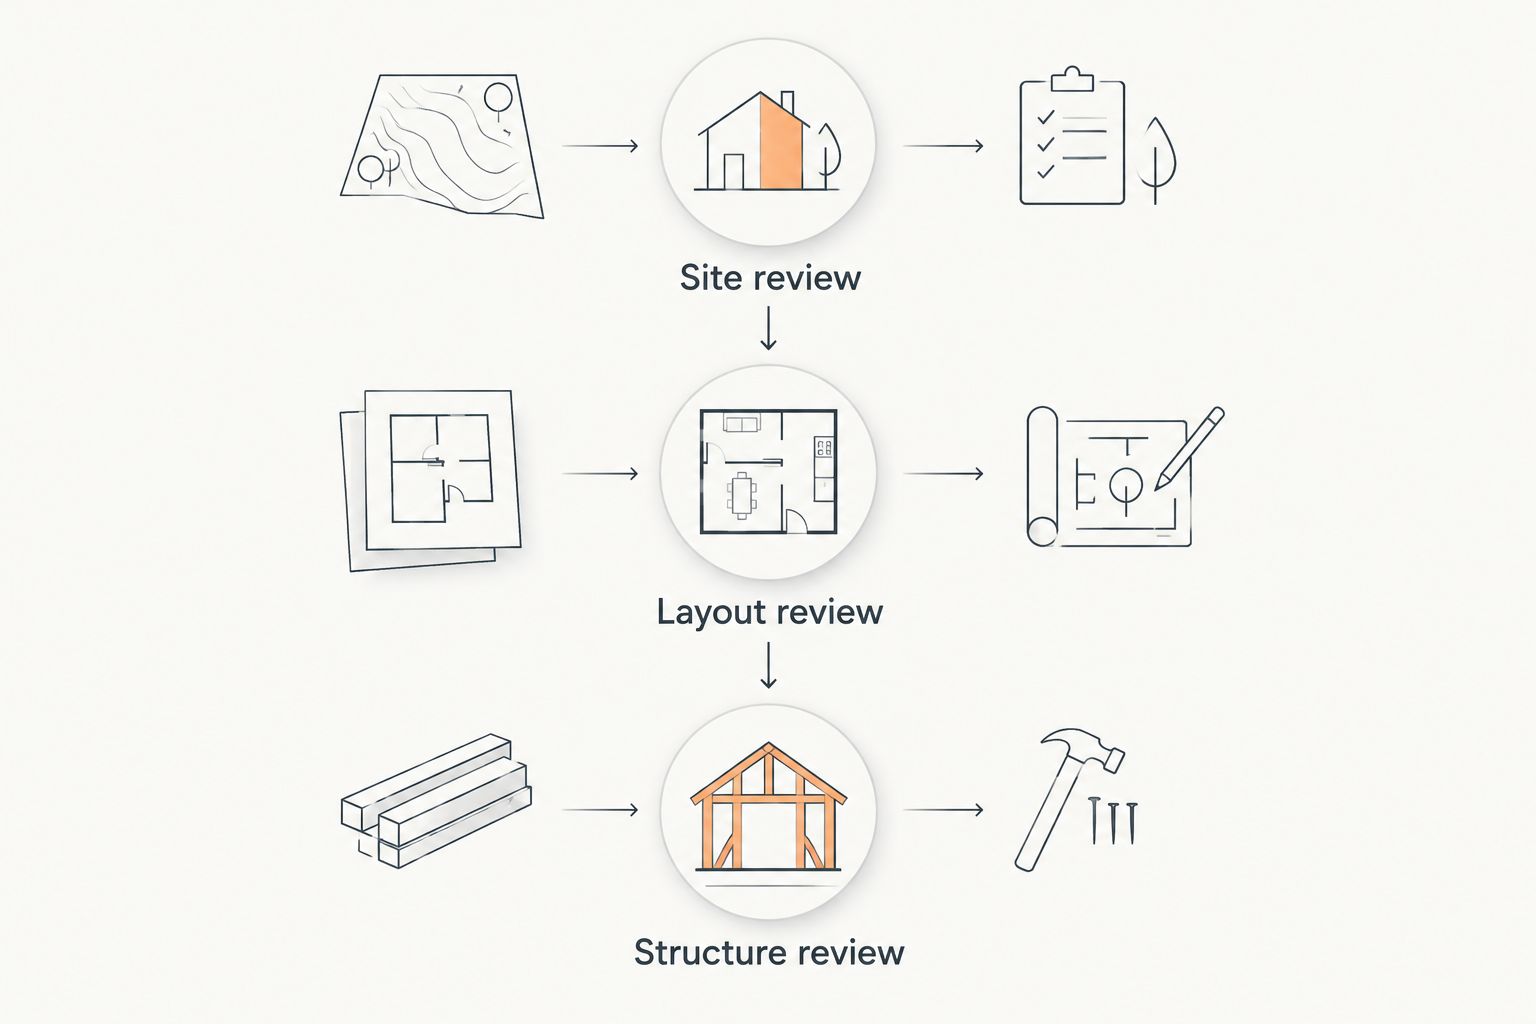
Site review
Identify the proposed location, outdoor areas to retain and routes used during normal household activity. Confirm the applicable property and permitting requirements with the relevant jurisdiction; a Mesa County address alone does not establish every project requirement.
Layout review
Draw 2 layout options before committing to a direction. Include furniture, doors and the existing rooms next to the addition so the comparison shows consequences, not just new floor area.
Structure review
Ask what supports the proposed openings and how the addition connects to the existing building. Coordinate utilities and roof relationships with the layout rather than treating them as details to resolve afterward.
Record how you use the affected rooms for 7 days, then identify 3 priorities the project must address. These are planning exercises, not construction requirements. They help separate recurring needs from features that only looked appealing in a reference image.
Solveson Builders brings design planning and construction together. Its residential design-build approach suits an addition brief that treats layout, materials and construction as connected decisions rather than separate purchases.
Discuss Your Project
Bring your site, addition goals, investment range, timing and design priorities to the discussion.
How these ideas are ranked
The order prioritizes a clear daily use and a coherent relationship with the existing house. Main-floor living space leads for shared-space problems; specialized rooms follow for specific needs. A second story comes last because structural feasibility must precede a recommendation.
This is a decision guide, not a ranking of completed local projects. For your 2026 shortlist, move the option that solves your actual household problem to the top.
Which home addition should you choose?
Start with a main-floor living addition if shared space is your central problem. Choose a primary suite for privacy, an office for concentrated work, or an entry and utility addition for household organization.
Choose a garden-facing room for a defined indoor use connected to the yard. Investigate a second story when retaining outdoor space matters enough to justify the structural review. If none addresses a recurring problem, reconsider whether an addition is necessary.
FAQ
What's the best home addition idea for a Mesa County home?
A main-floor living addition is the starting choice when crowded shared space is your main problem. A primary suite, office or utility addition is a better fit when privacy, work or organization drives the project.
Should I build an addition or remodel the rooms I have?
Remodel existing rooms when a better layout resolves the problem without additional floor area. Consider an addition when the required activities still cannot fit after testing a workable interior arrangement.
Is a second-story addition better than building outward?
A second-story addition is better suited to retaining ground-level outdoor space, but it requires structural and stair review. Building outward has different site and circulation consequences, so compare both against the existing house.
Can a home addition use Scandinavian-inspired design?
Yes, Scandinavian-inspired design can guide proportion, material selection, storage and visual restraint in an addition. The design still needs to relate deliberately to the existing house rather than attach an unrelated style.
What should I prepare before discussing an addition?
Prepare your project location, household problem, investment range, timing and design priorities. Include photographs, available property information and a description of how you use the affected rooms.
How should I compare home addition proposals?
Compare the defined scope, adjoining-room changes, structural assumptions, utility work and material decisions. Ask each provider to explain unresolved items rather than comparing estimates as though every proposal includes identical work.
Does Solveson Builders work on additions in Mesa County?
Yes, Solveson Builders offers substantial renovations and additions alongside custom homes in Grand Junction and Mesa County. The business connects design planning and construction for homeowners who prioritize thoughtful architecture, material quality and careful execution.
One last thing
Before adding a room, draw the furniture in the room you already have—and in the proposed addition. Include door swings and the paths people actually take. If the new plan still forces everyday movement through seating or storage, revise the layout before adding more area.