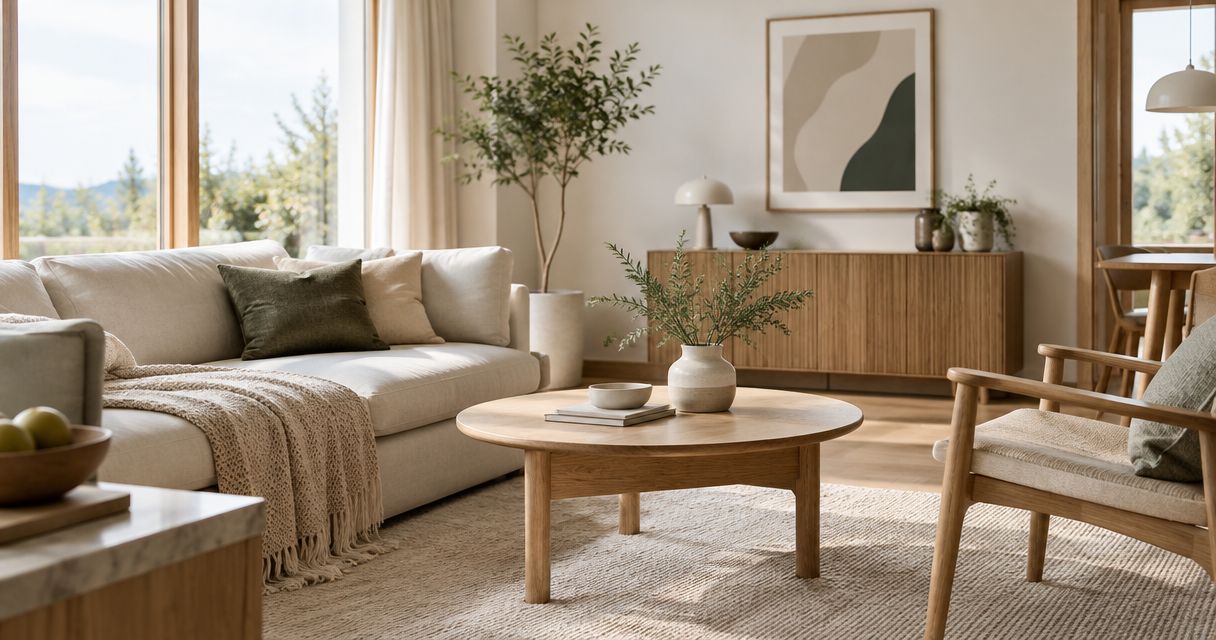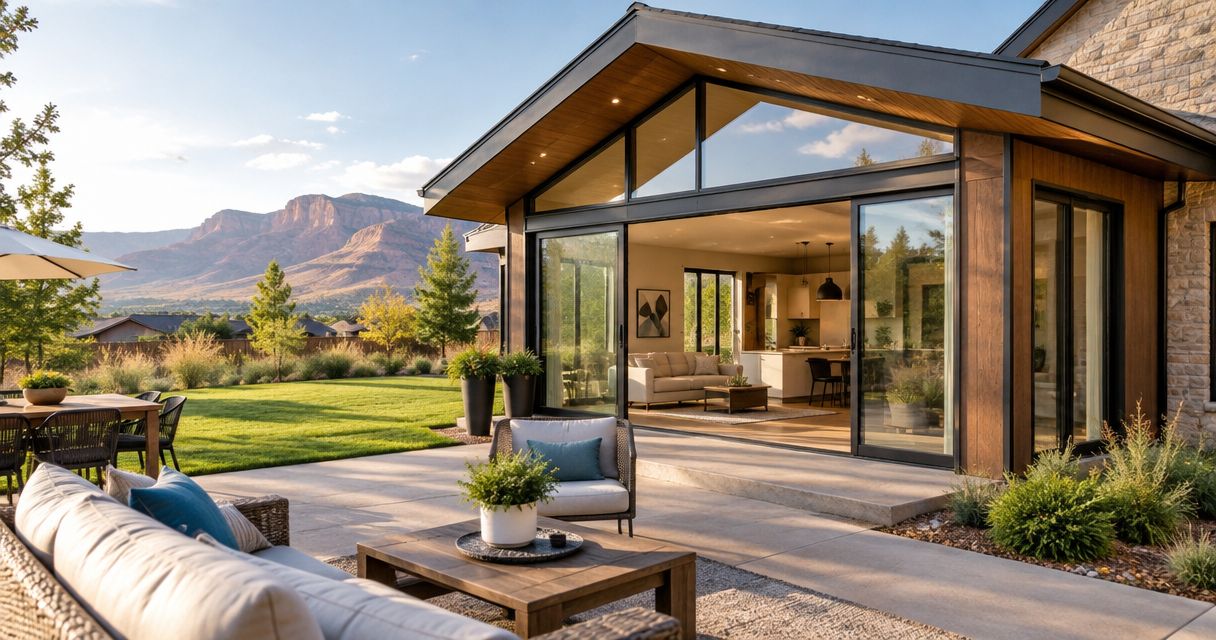
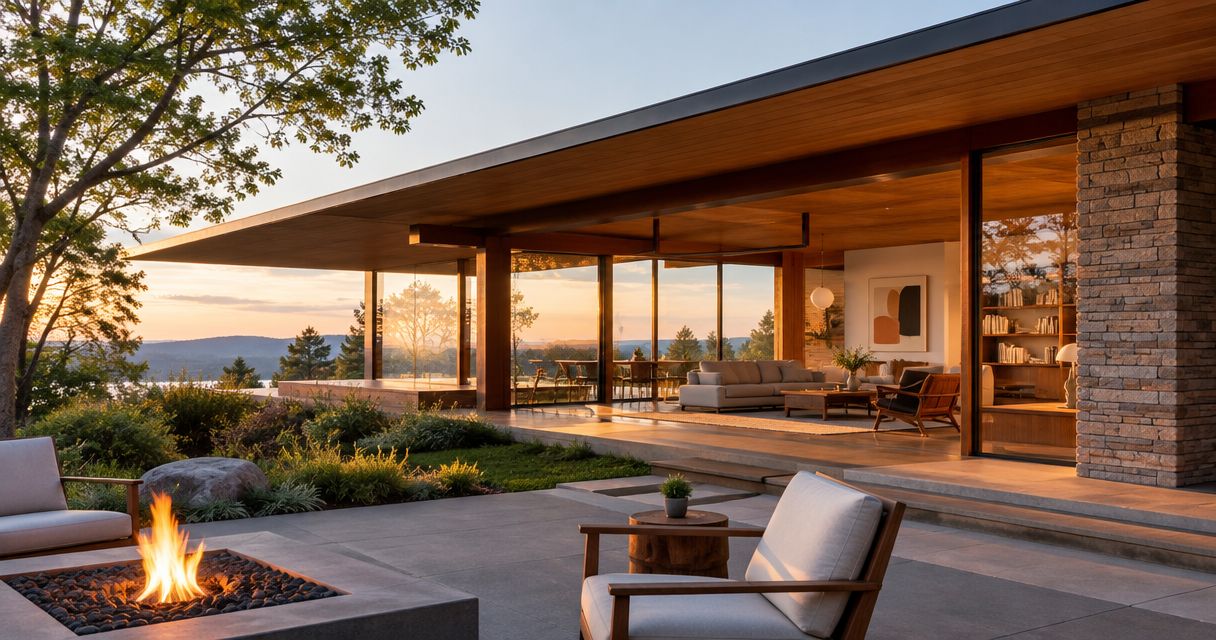
Default recommendation: site-led planning. For compact living: built-in storage. For indoor-outdoor use: a sheltered terrace. These Usonian-inspired custom home design features give you a practical starting point for a 2026 home in Grand Junction or Mesa County; Solveson Builders brings custom-home design-build planning to homeowners who prioritize thoughtful architecture, materials and careful construction.
- Prioritize site-led planning among Usonian-inspired custom home design features; orientation and layout shape the remaining decisions.
- Solveson Builders pairs Usonian influences with Scandinavian-inspired restraint in its custom-home design direction.
- Choose built-in storage for compact living, sheltered outdoor space for daily use, and coordinated materials for visual continuity.
- Resolve glazing, roof drainage and material junctions during design-build planning, not after construction begins.
Why this matters
Usonian-inspired design connects a home's plan, proportions and materials to ordinary life. The useful question is not whether a house resembles an architectural photograph. It is whether the design makes arriving, cooking, resting and moving outside feel considered.
In Grand Junction and Mesa County, begin with the actual property. Sun exposure, neighboring buildings, access, views and ground conditions belong in the design conversation before you settle on a roof silhouette or window arrangement.
For a 2026 custom home, prioritize the decisions that are hardest to change later: placement, floor plan and building enclosure. Cabinet hardware and finishes come after those fundamentals.
What makes the strongest Usonian-inspired home features?
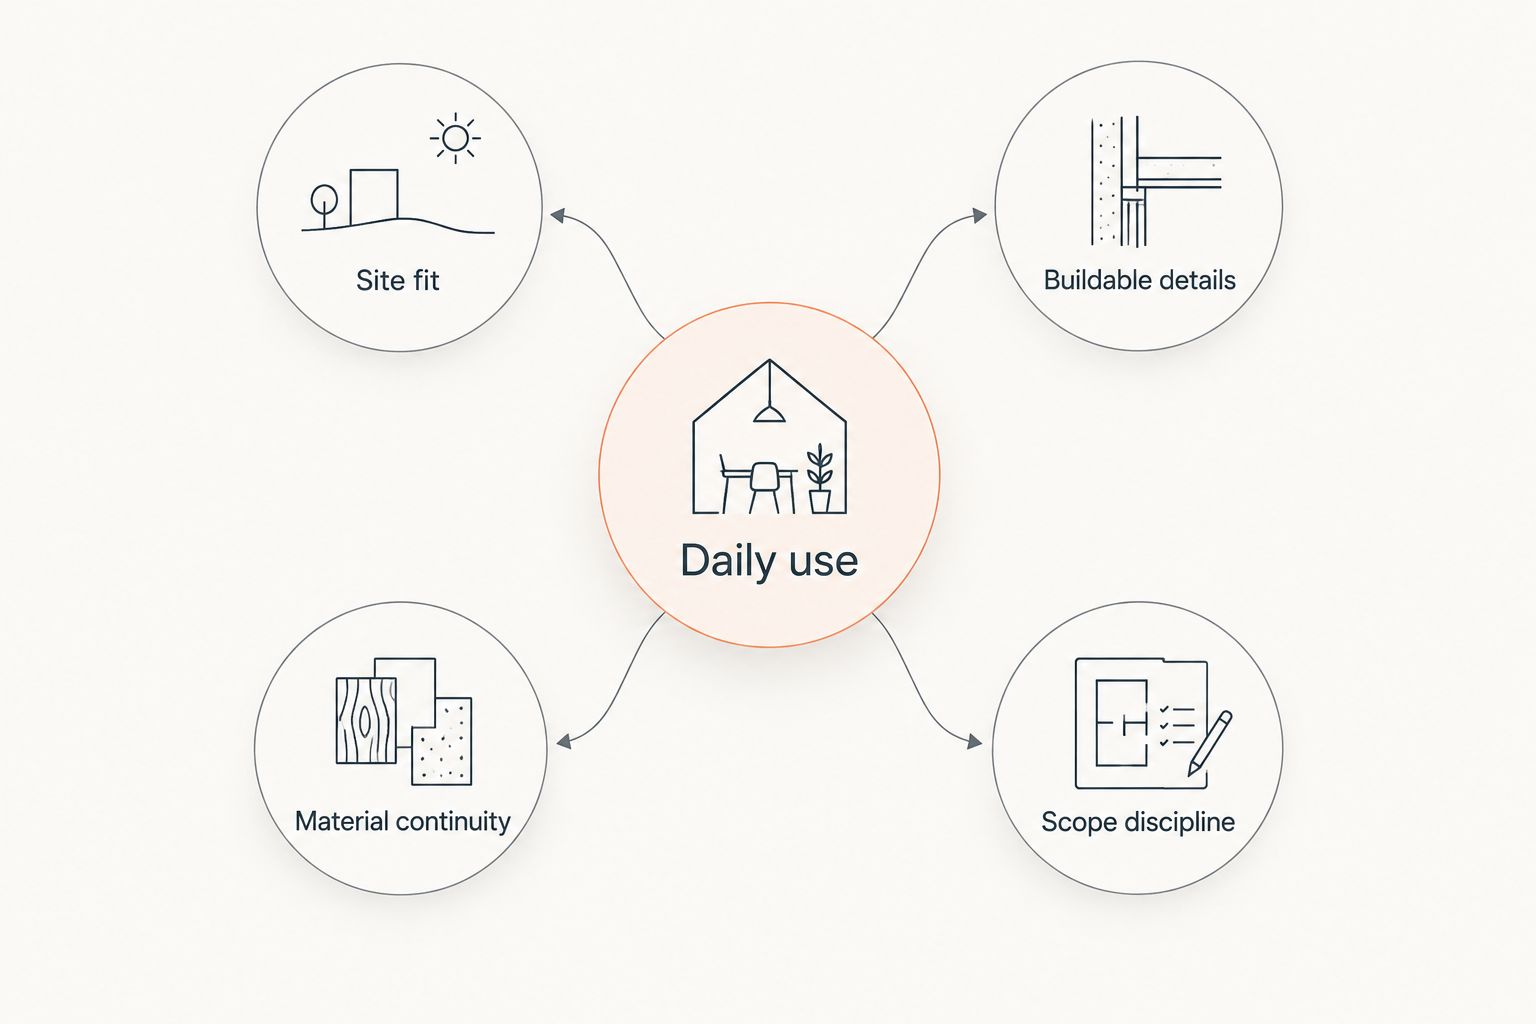
Use these criteria to judge each recommendation. A feature earns its place when it supports your household and can be carried through construction clearly.
- Site fit: The plan responds to orientation, access, privacy and usable outdoor space.
- Daily use: Rooms, storage and circulation support how you actually live.
- Buildable details: Roofs, openings and material transitions have resolved construction details.
- Material continuity: Repeated materials and proportions connect rooms without unnecessary visual changes.
- Scope discipline: Architectural decisions receive attention before decorative additions expand the project.
For your 2026 brief, separate 3 planning priorities: what the site requires, what your household needs and what appearance you want. Resolve conflicts between those priorities before approving a preferred plan.
Usonian-inspired design features at a glance
The order below puts foundational decisions ahead of supporting details. Each feature serves a different purpose; this is a planning hierarchy, not a requirement to include everything.
| Rank and feature | Best for | Standout contribution | Key limitation |
|---|---|---|---|
| 1. Site-led planning | Establishing the whole design | Connects orientation, access and room placement | Requires decisions before the exterior is fixed |
| 2. A compact, connected plan | Reducing unnecessary circulation | Brings shared spaces into a coherent arrangement | Needs deliberate acoustic and privacy separation |
| 3. Purposeful glazing | Balancing daylight and privacy | Places openings around specific uses and views | Requires coordinated shading and enclosure details |
| 4. Horizontal rooflines | Establishing architectural proportion | Connects roof edges, walls and sheltered thresholds | Drainage and roof junctions need careful resolution |
| 5. Built-in storage | Making compact rooms work | Integrates storage with walls and furniture | Fixed arrangements are less adaptable |
| 6. A coordinated material palette | Connecting interiors and exteriors | Repeats materials and details with restraint | Every exposed junction needs attention |
| 7. Sheltered outdoor living | Extending everyday use outdoors | Links a terrace or porch to interior activity | Exposure and maintenance remain design constraints |
1. Site-led planning: best for establishing the whole design
Site-led planning determines where the house sits and how its rooms address the property. It connects approach, entry, private rooms and outdoor space before the building becomes a fixed object.
Walk the property with a written list of routines and priorities. Identify where you want privacy, which views matter from seated positions and where outdoor activity belongs.
Site-led planning pros:
- Gives room placement a reason beyond exterior symmetry.
- Brings access and outdoor use into the same discussion.
- Exposes conflicts between views, privacy and orientation early.
Site-led planning cons:
- Requires site information before a preferred layout is settled.
- Can require changing an initially favored exterior concept.
Best for: Homeowners starting with a property rather than a predetermined floor plan.
Verdict: Buy into site-led planning first. Do not freeze the house shape before understanding its setting.
2. A compact, connected plan: best for purposeful circulation
A connected plan places related activities near each other without making every room part of the same open space. Kitchen, dining and living areas can share a clear relationship while bedrooms and focused work retain separation.
Trace 2 daily routes on the plan: arriving home with groceries and moving from a bedroom to a bathroom at night. Look for avoidable crossings through gathering spaces.
Connected-plan pros:
- Makes circulation visible during plan review.
- Encourages rooms to serve clear, compatible purposes.
- Helps distinguish shared areas from private rooms.
Connected-plan cons:
- Open connections provide less acoustic separation.
- Furniture placement becomes part of the circulation plan.
Best for: Households that want connected shared spaces without corridors becoming the organizing idea.
Verdict: Buy into adjacency, not openness alone. Preserve doors and separation where your routines require them.
3. Purposeful glazing: best for daylight with privacy
Purposeful glazing starts with what each opening should do. A window might frame a view, bring light deeper into a room or provide an outlook without exposing a private activity.
Study openings in elevation and section, not only on a floor plan. Consider furniture, sightlines, sun exposure and shading together; a large rectangle on a drawing does not answer those questions.
Purposeful-glazing pros:
- Connects window placement to room use.
- Makes privacy a design decision rather than an afterthought.
- Coordinates views with seating and work surfaces.
Purposeful-glazing cons:
- Larger openings can reduce usable wall space.
- Glazing requires coordinated shading, structural and enclosure details.
Best for: Homeowners who want daylight and views without treating every exterior wall as glass.
Verdict: Buy into purposeful openings. Ask what each window contributes before enlarging it.
4. Horizontal rooflines: best for architectural proportion
Horizontal roof edges and extended eaves are recognizable Usonian influences. Their value comes from how they relate to walls, openings and sheltered space, not from a low profile alone.
For a 2026 design brief, describe the intended proportions without prescribing an unresolved roof assembly. Ask the design-build team to explain drainage, penetrations and the junction between the roof and exterior walls.
Horizontal-roofline pros:
- Establishes a consistent horizontal emphasis.
- Connects entrances and covered outdoor areas visually.
- Gives window and wall proportions a common reference.
Horizontal-roofline cons:
- Roof drainage remains a technical requirement, regardless of appearance.
- Complex intersections create more junctions to resolve.
Best for: Homeowners seeking a clear architectural silhouette grounded in construction details.
Verdict: Buy only with resolved roof details. Hold an attractive roof concept that has no clear drainage strategy.
5. Built-in storage: best for compact daily living
Built-ins make storage part of the room rather than a collection of separate objects. Entry cabinetry, a window seat or storage beside a dining area can support a specific routine while reinforcing the architecture.
Start with an inventory. Coats, cleaning equipment, books and household supplies need different storage arrangements; a continuous cabinet front is not proof that the interior works.
Built-in-storage pros:
- Places storage close to the activity it serves.
- Coordinates cabinet lines with doors, walls and seating.
- Reduces dependence on separate storage furniture.
Built-in-storage cons:
- Fixed dimensions are harder to change than movable furniture.
- Storage interiors need planning as carefully as visible fronts.
Best for: Homeowners with clearly understood routines and belongings.
Verdict: Buy selectively. Integrate storage where its purpose is stable; leave flexibility elsewhere.
6. A coordinated material palette: best for visual continuity
A coordinated palette repeats a small set of compatible materials across the house. Usonian influences and Scandinavian-inspired restraint can meet here through proportion, material expression and an absence of unnecessary decoration.
Choose transitions as carefully as surfaces. Where wood meets plaster, cabinetry meets flooring or exterior cladding meets an opening, the joint becomes part of the finished design.
Coordinated-palette pros:
- Connects rooms without making every surface identical.
- Gives cabinetry, trim and structural elements a shared direction.
- Focuses attention on proportion and workmanship.
Coordinated-palette cons:
- Repeated materials make inconsistent detailing easier to notice.
- Natural material variation requires review and acceptance.
Best for: Homeowners who prefer material character and restrained detailing to decorative variety.
Verdict: Buy into consistency. Review adjoining samples together rather than approving each finish in isolation.
7. Sheltered outdoor living: best for an everyday connection outside
A sheltered terrace or porch connects outdoor use to the interior activity beside it. Positioning matters more than adding an outdoor feature simply because the plan has space.
Decide whether the area supports dining, quiet seating or arrival. Then coordinate the doorway, furniture, cover and drainage around that purpose rather than expecting an undefined terrace to serve every activity.
Sheltered-outdoor-living pros:
- Gives an exterior space a clear relationship to daily routines.
- Connects roof structure, paving and interior thresholds.
- Makes outdoor furniture part of the original layout discussion.
Sheltered-outdoor-living cons:
- Cover does not eliminate weather exposure.
- Exterior materials and drainage still require maintenance planning.
Best for: Homeowners who can name how and when they intend to use the space.
Verdict: Buy into a defined use. Hold oversized outdoor areas without a clear connection to the household.
How the features are ranked
The ranking follows design dependencies: site placement informs the plan; the plan informs openings, roof relationships, storage and outdoor connections. Material decisions then need coordination across those elements.
This is a planning hierarchy, not a performance test or a ranking of completed homes. A renovation or addition can require a different order because the existing structure sets constraints.
Which features should you choose?
Choose site-led planning as the default, then add features that solve a named household need. A coherent plan with restrained materials is a stronger starting brief than a list of architectural motifs.
Solveson Builders is suited to homeowners seeking Usonian-inspired custom-home design-build planning in Grand Junction and Mesa County. Its stated direction combines Usonian influences and Scandinavian-inspired design; that direction should not be confused with evidence of completed specialist homes.
For supporting craftsmanship evidence, the current website gallery shows locally milled Douglas fir stairs, timber porch structures, custom cabinetry and a bathroom design-to-finished-result sequence. Those examples support a conversation about detailing and execution, not a claim that every proposed feature has already been built.
Bring your project type, site or location, investment range, timing and priorities to an initial discussion. For a 2026 project, ask which decisions need resolution before the next design stage.
Discuss Your Project
Share your site, project type, investment range, timing and design priorities.
FAQ
What are the most useful Usonian-inspired custom home design features?
Start with site-led planning, a connected floor plan and purposeful glazing. Horizontal rooflines, built-in storage, coordinated materials and sheltered outdoor areas should support those foundational decisions.
Does a Usonian-inspired home need a flat roof?
No. Usonian-inspired design can draw on horizontal proportions, integrated storage and site relationships without reproducing a particular roof form. Resolve drainage and construction details before committing to the silhouette.
Can Usonian influences work with Scandinavian-inspired design?
Yes. The two directions can meet through restrained materials, practical storage and attention to light and proportion. Define the intended relationships rather than combining unrelated visual references.
Should every room in a Usonian-inspired home be open plan?
No. A connected plan still needs privacy and acoustic separation where household activities require them. Position doors, furniture and circulation around actual routines.
What should I bring to a custom-home discussion in 2026?
Bring your site or location, project type, investment range, timing and priorities. Include examples of rooms or details you value and explain what you want each example to accomplish.
Does Solveson Builders offer Usonian-inspired custom-home planning?
Solveson Builders identifies higher-end custom homes with Usonian influences and Scandinavian-inspired design as its direction. The business serves Grand Junction and Mesa County; discuss your property and scope directly rather than assuming a completed specialist portfolio.
One last thing
Ask for 1 full-size mockup of a consequential junction before repeating it throughout the house. A cabinetry-to-wall transition or exposed trim connection is a useful candidate because you can review alignment, edges and material relationships together.
Judge the junction, not just the sample. A material board shows individual surfaces; the point where those surfaces meet reveals the detail you are actually approving.